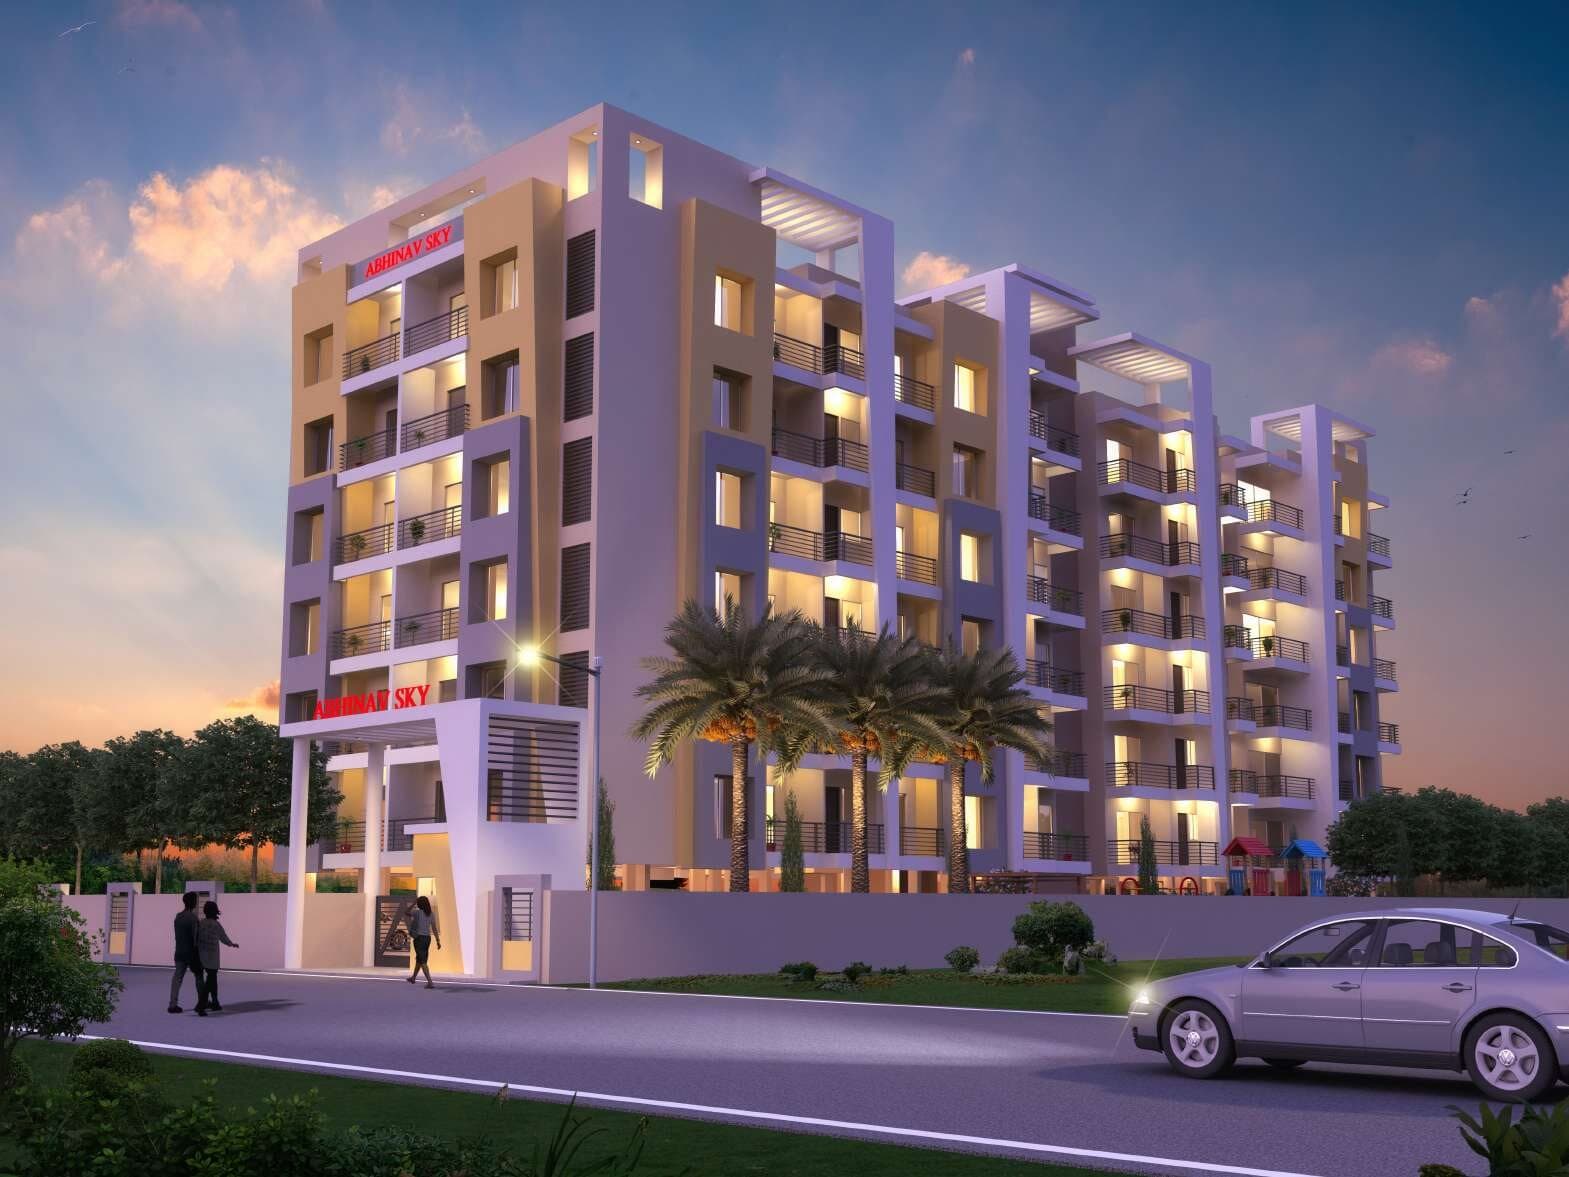
Abhinav City is spread across more than 15 acres in the heart of Raipur, yet set back from the noise of the main road. It sits beside Indira Smriti Van, a 75-acre oxyzone, so mornings here begin with clean air and birdsong rather than traffic.
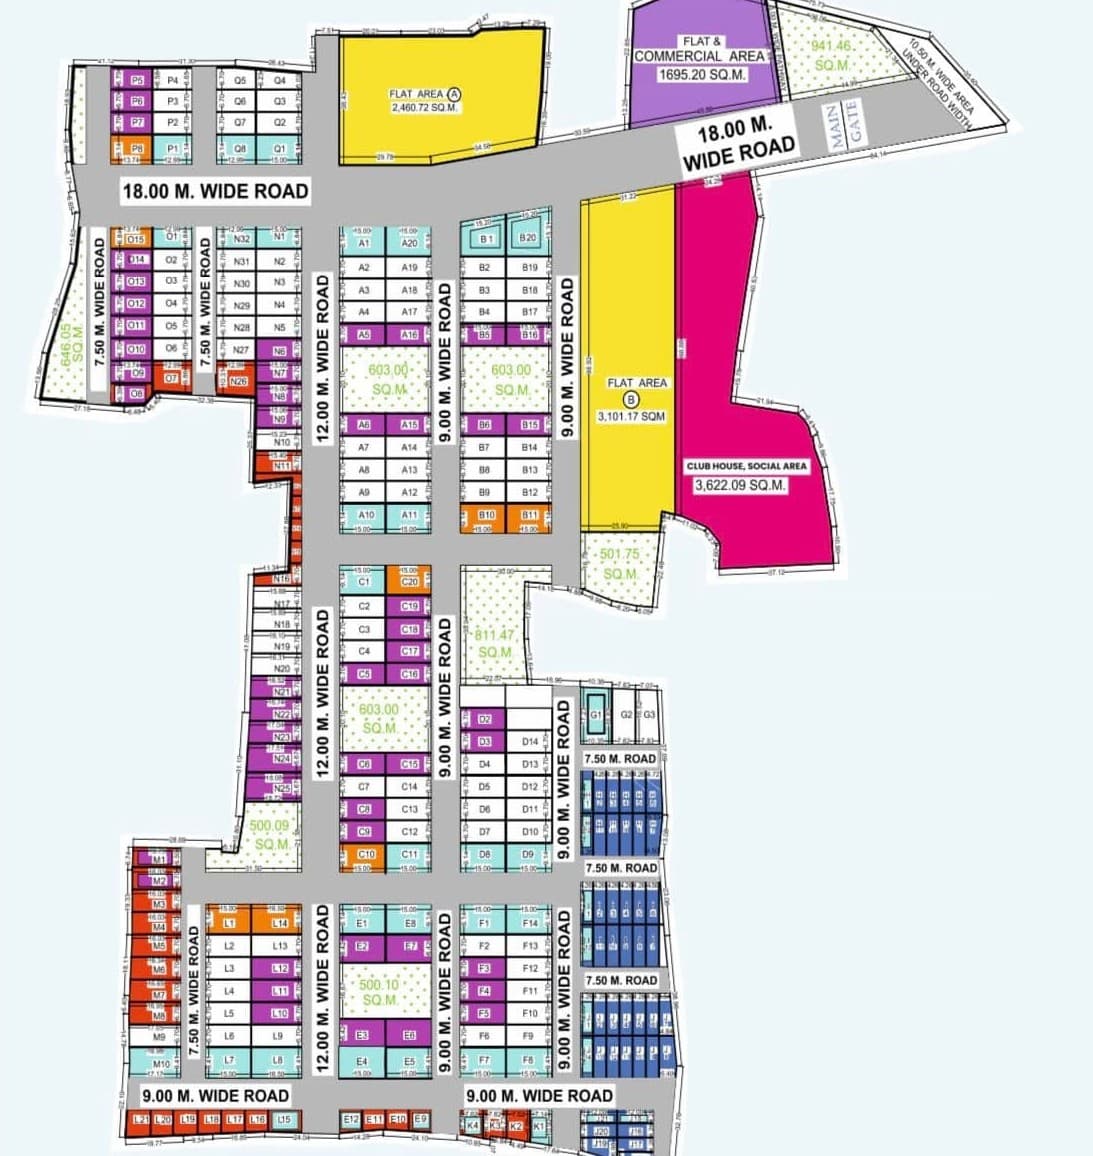
The township is planned for a community of about 300 families. Fully developed plots from 600 to 1,500 sq.ft. let you build a home of your own design, and we share suggested elevations and floor plans to help you plan it.
What sets the layout apart is how much of it is given to open space and movement: there is a garden after almost every five plots, and a circulation road after every ten. Every home is a few steps from greenery and easy to reach.
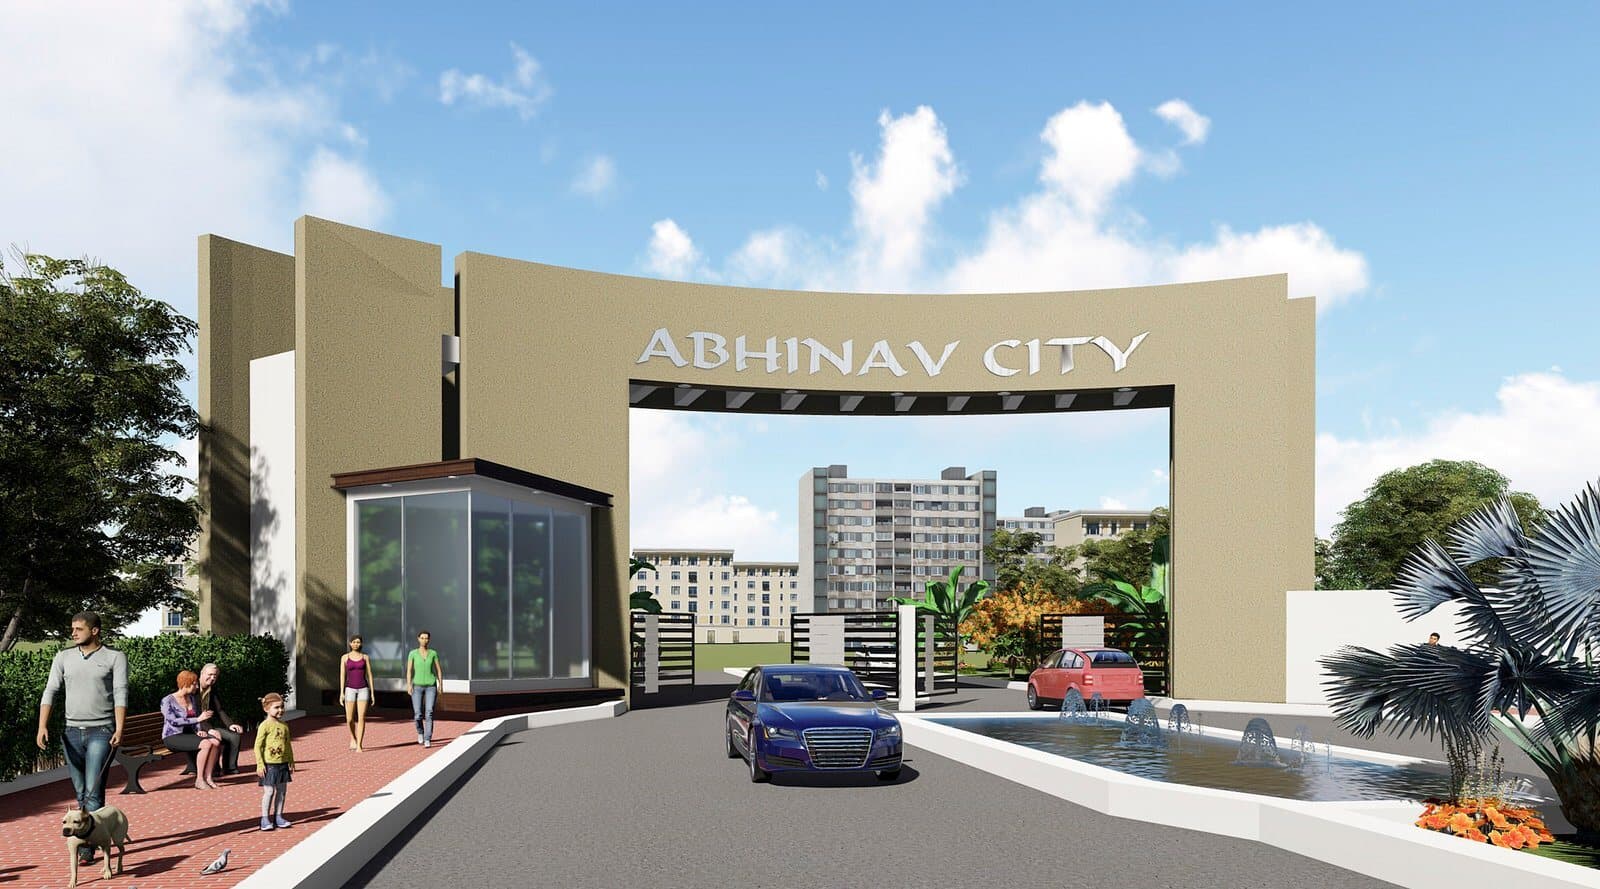
Everything that makes a township work is already in the ground: sewage, water, electrical lines and the sewage treatment plant all run underground, leaving open skies and uncluttered streets. A boundary wall, CCTV cameras and round-the-clock guards secure the campus.
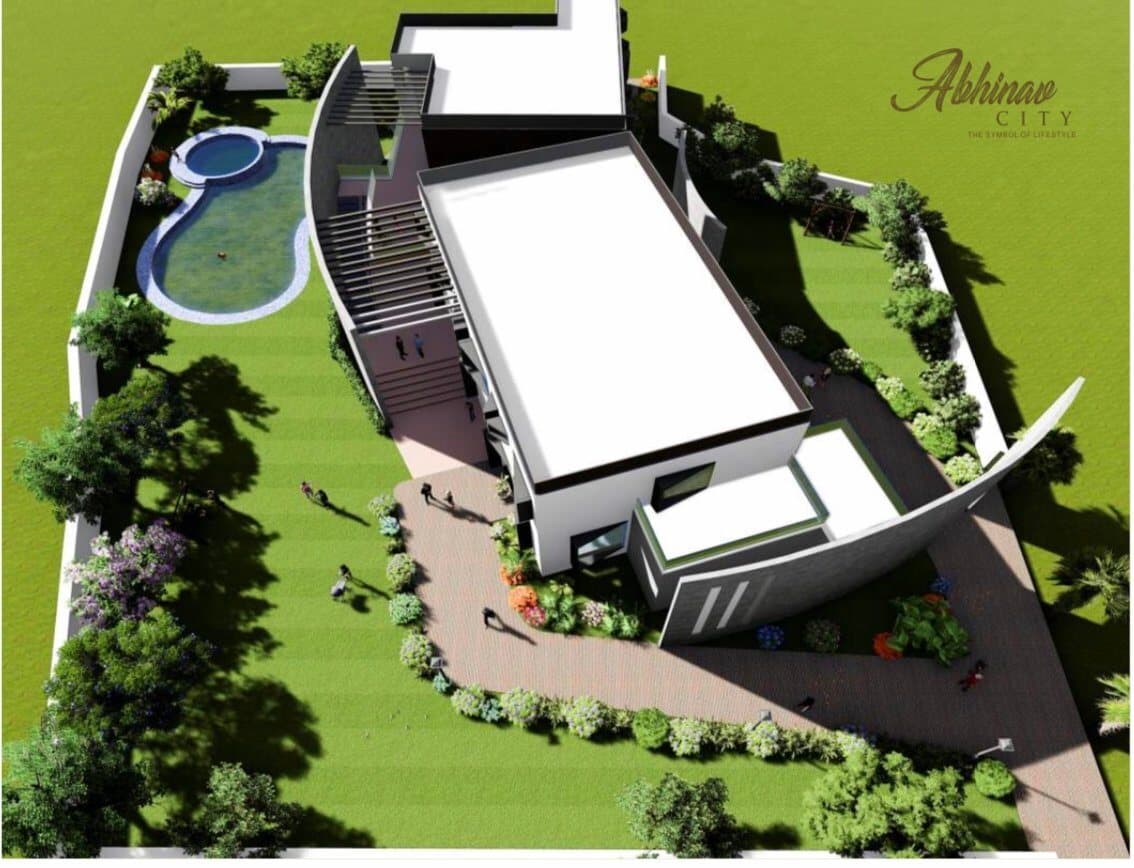
At its centre is The City Club — a membership clubhouse with a swimming pool, gymnasium with steam bath, indoor games, an outdoor badminton court and a restaurant. It brings a lifestyle usually reserved for premium apartments to the small-plot category.


 Ready to Move