
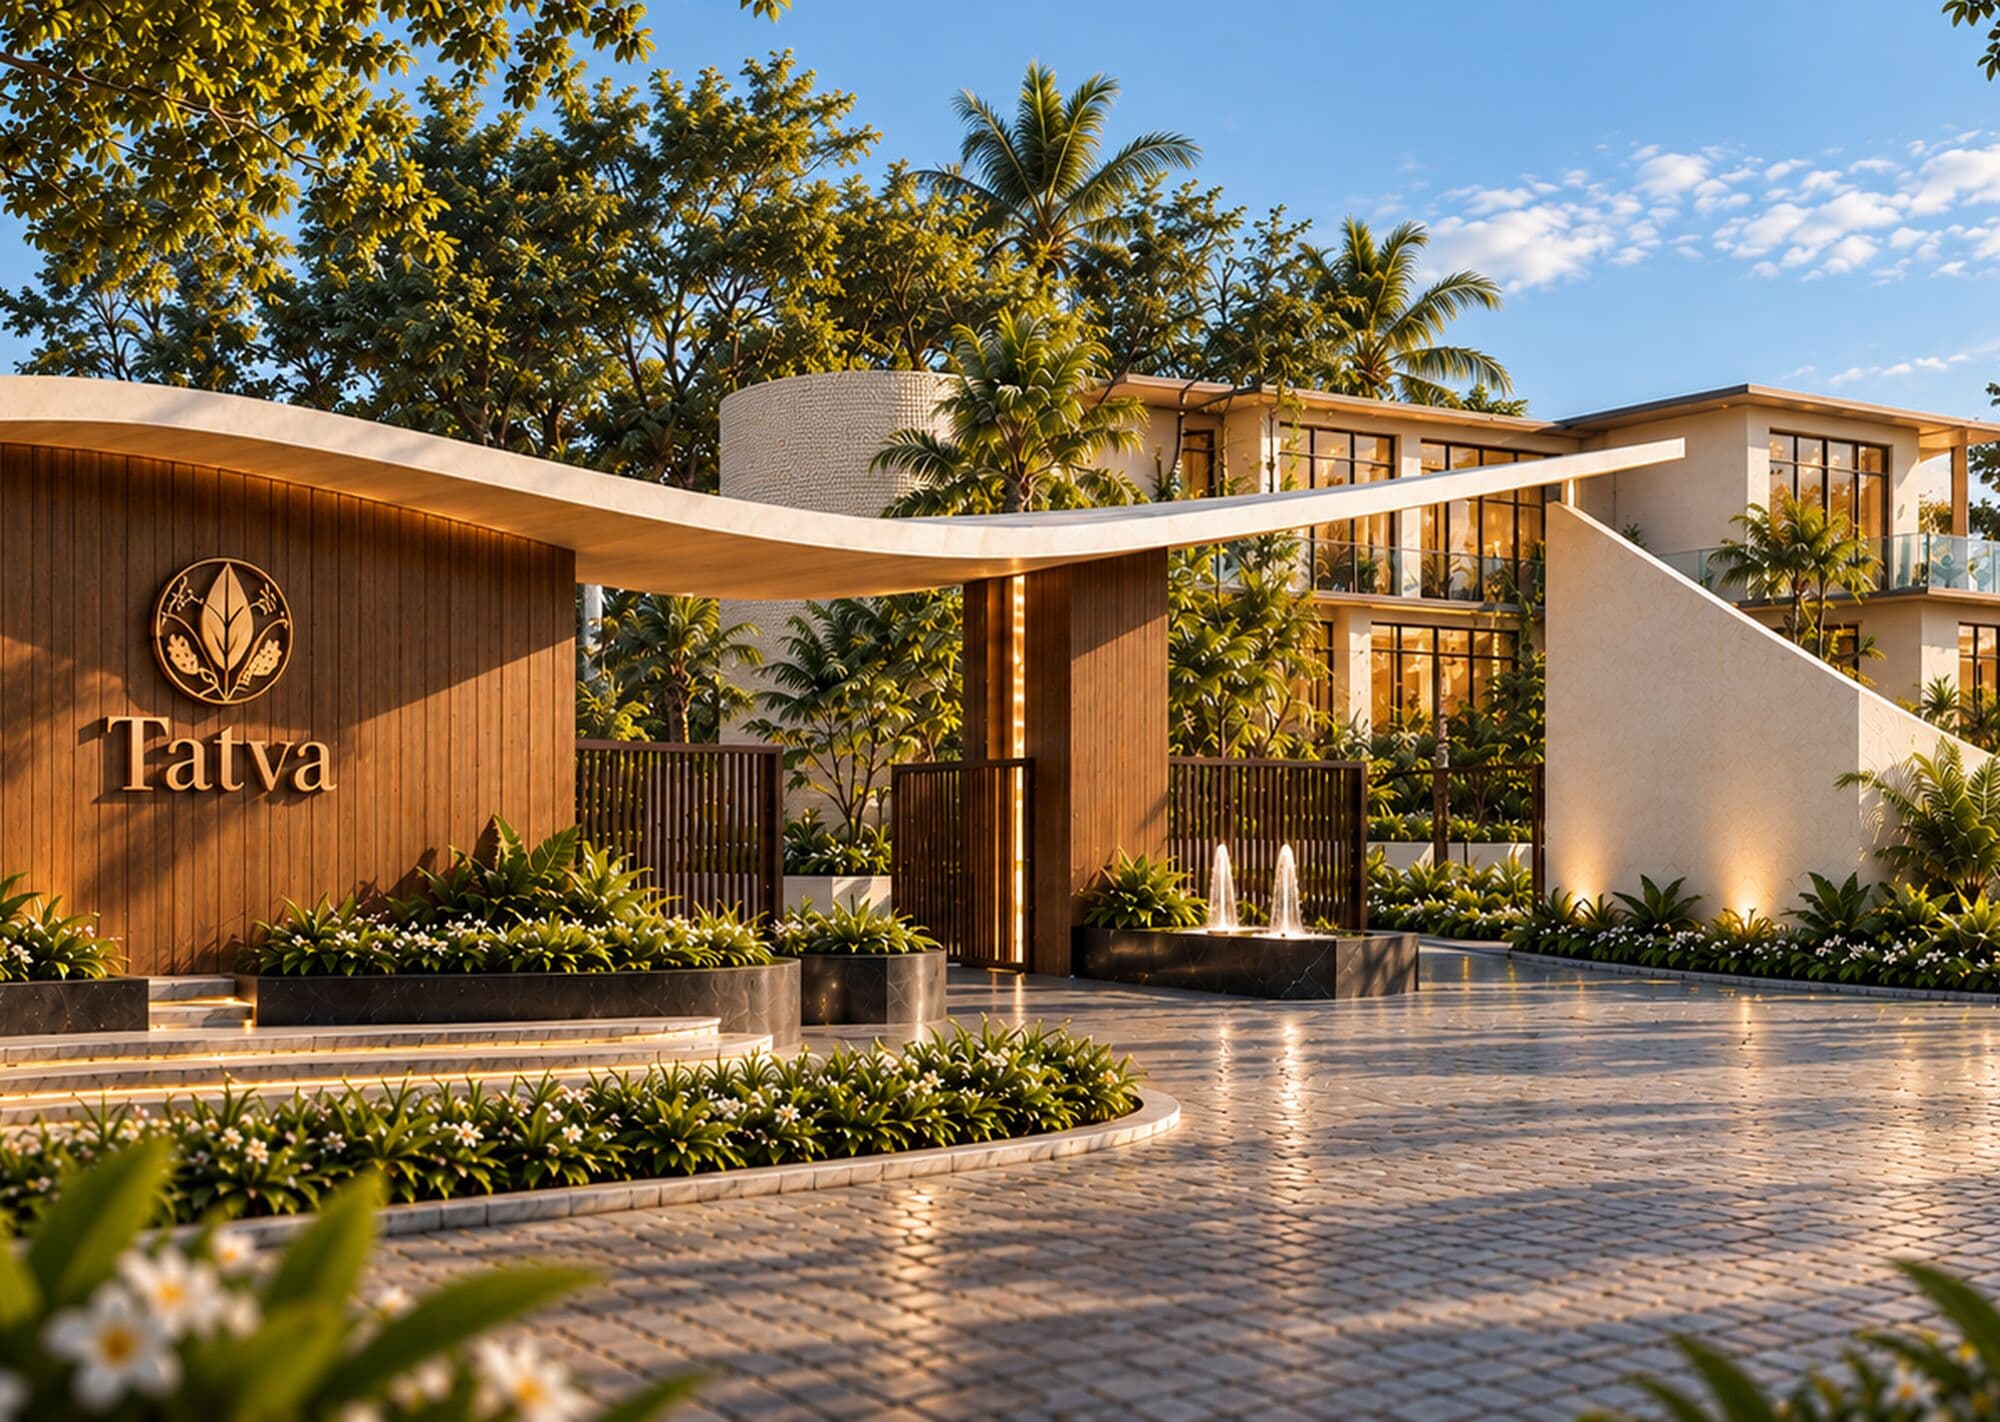
 Upcoming
Boriyakala, Raipur
Tatva
By Shreeji Logistics
A premium residential project from our group, coming soon at Boriyakala, near Shadani Darbar, Raipur.
- Premium Residencial Plots
- 1,200 – 3,000 sq.ft.
Every king deserves a palace
Dubey Colony, Mowa, Raipur, Chhattisgarh
A group project by Aarambh Infraventures
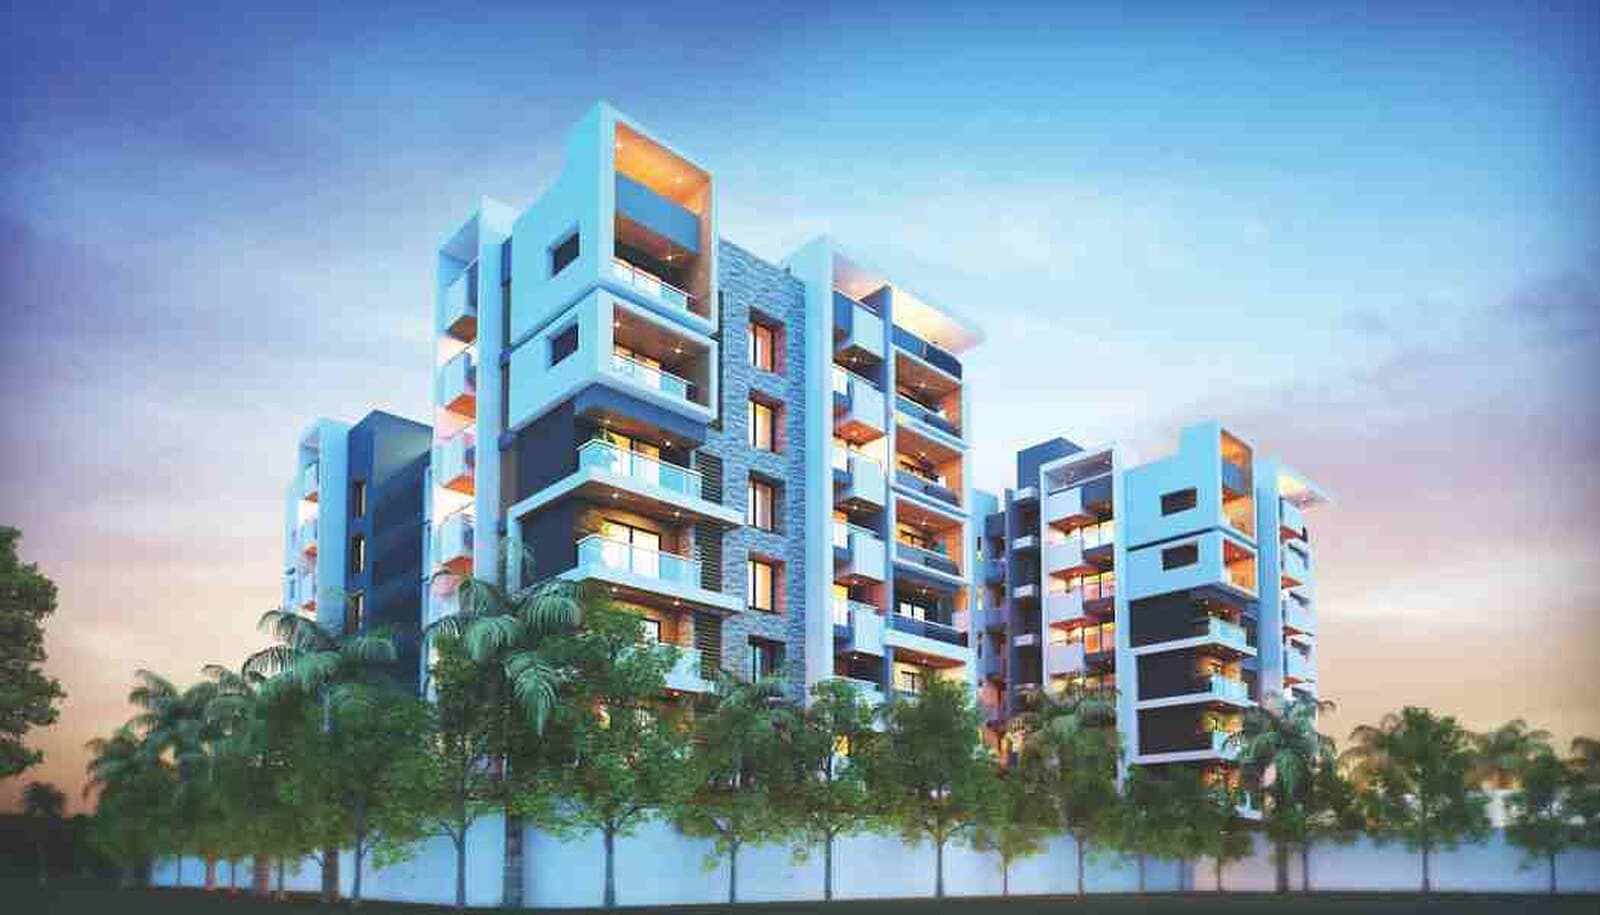
Artist's impression
Overview
Mapple Tree is a community of spacious 3 and 4 BHK apartments by Aarambh Infraventures, a company of our group, at Dubey Colony on Daldal Seoni Road, Mowa, a short walk from our Abhinav Sky tower. Three blocks of six floors of homes stand around a landscaped podium, and every flat has a balcony that looks onto it.
The podium clubhouse has a gym with a yoga deck and steam bath, indoor games, a children's swimming pool and two guest rooms for visiting family. There is a temple, a children's play area, a gazebo sitting deck and a water feature at the entrance, where a security cabin and boom barrier keep watch.
Construction is complete and families have moved in. Only a few homes remain, so call us for current availability.
Registered with CG RERA as PCGRERA200618000256. Verify on the CG RERA website
Plans & sizes
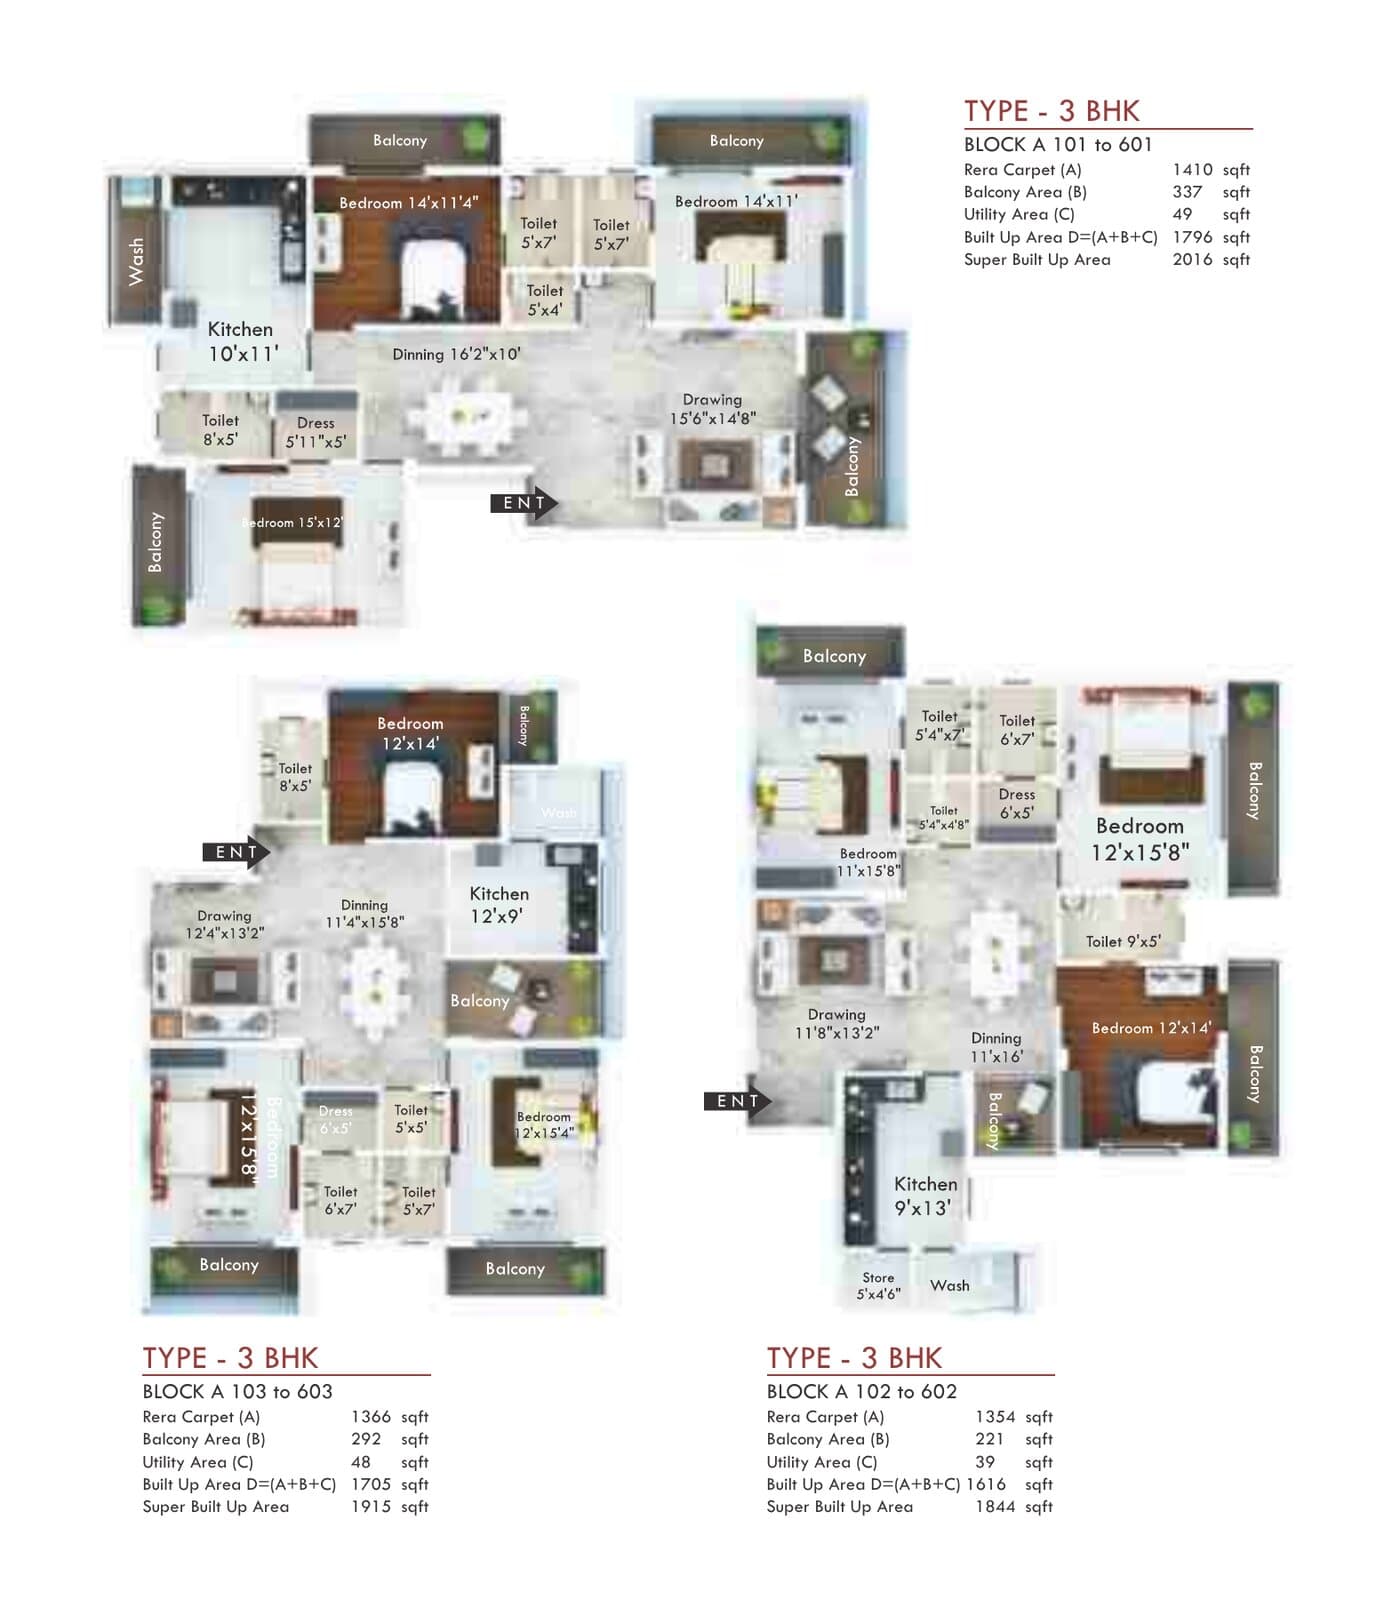
Seven layouts across the three blocks
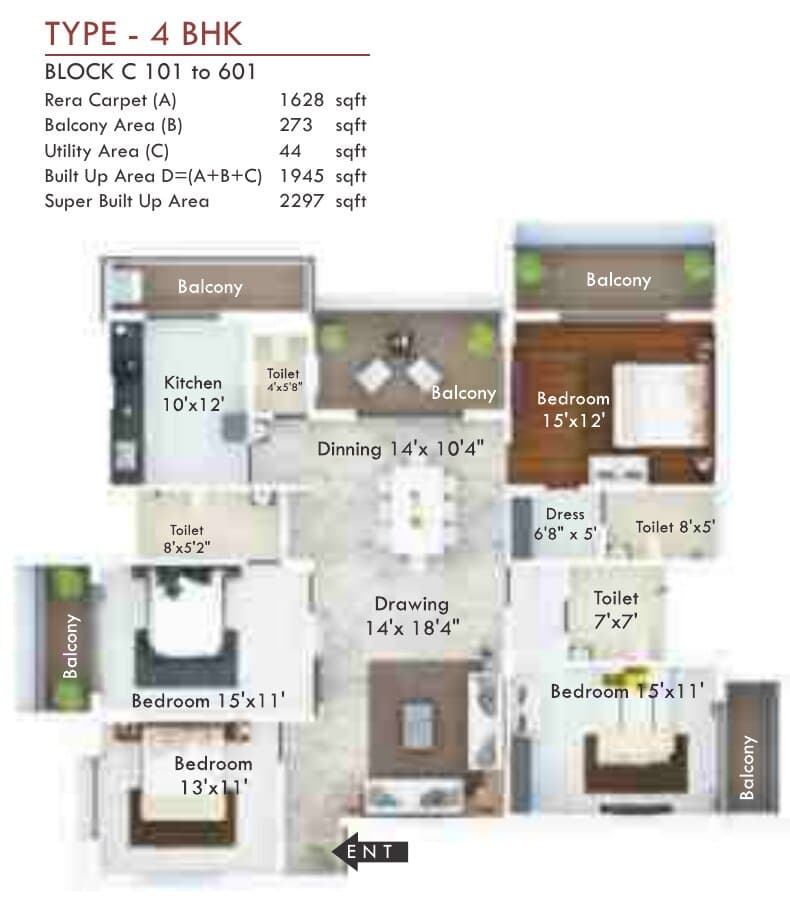
Block C, one on each floor
Areas are approximate. Carpet areas are as registered with CG RERA. Plans are not to scale.
Amenities
Podium Clubhouse
Gym, yoga deck, steam bath, indoor games and two guest rooms
Temple
Swimming Pool
Children's pool with washroom and changing room
Gymnasium with Steam Bath
Indoor Games Lounge
Children's Play Areas
With a sitting deck
Landscaped Gardens
Water feature at the entrance and a gazebo sitting deck
Rainwater Harvesting
Sewage Treatment Plant
Passenger & Service Lifts
Six automatic lifts, two in each block
Power Backup for Common Areas
For the lifts and common areas
Gated Campus with Boundary Wall
Security cabin with boom barrier at the entrance
24x7 Security Guards
Fire Fighting System
Covered & Open Parking
Covered car parking
Specifications
Gallery
Location
Daldal Seoni Road, Dubey Colony, Mowa, Raipur, Chhattisgarh 492007
Drive times from Google Maps in light traffic. Allow more at peak hours.
FAQs
At Dubey Colony on Daldal Seoni Road, Mowa, Raipur, a short walk from our Abhinav Sky tower.
3 BHK apartments of 1,831 to 2,068 sq.ft. super built-up area and 4 BHK apartments of 2,297 sq.ft. super built-up area, in three blocks around a podium clubhouse. Carpet areas range from 1,354 to 1,628 sq.ft. Block B also has a few compact 1 BHK homes; ask us for their details.
Yes. Construction is complete and families have moved in. Only a few homes remain, so call us for current availability.
Aarambh Infraventures, a company of our group.
Yes. It is registered with the Chhattisgarh Real Estate Regulatory Authority as PCGRERA200618000256. You can verify the registration on the CG RERA website.
More from Abhinav Builders
UpcomingBoriyakala, Raipur
By Shreeji Logistics
A premium residential project from our group, coming soon at Boriyakala, near Shadani Darbar, Raipur.
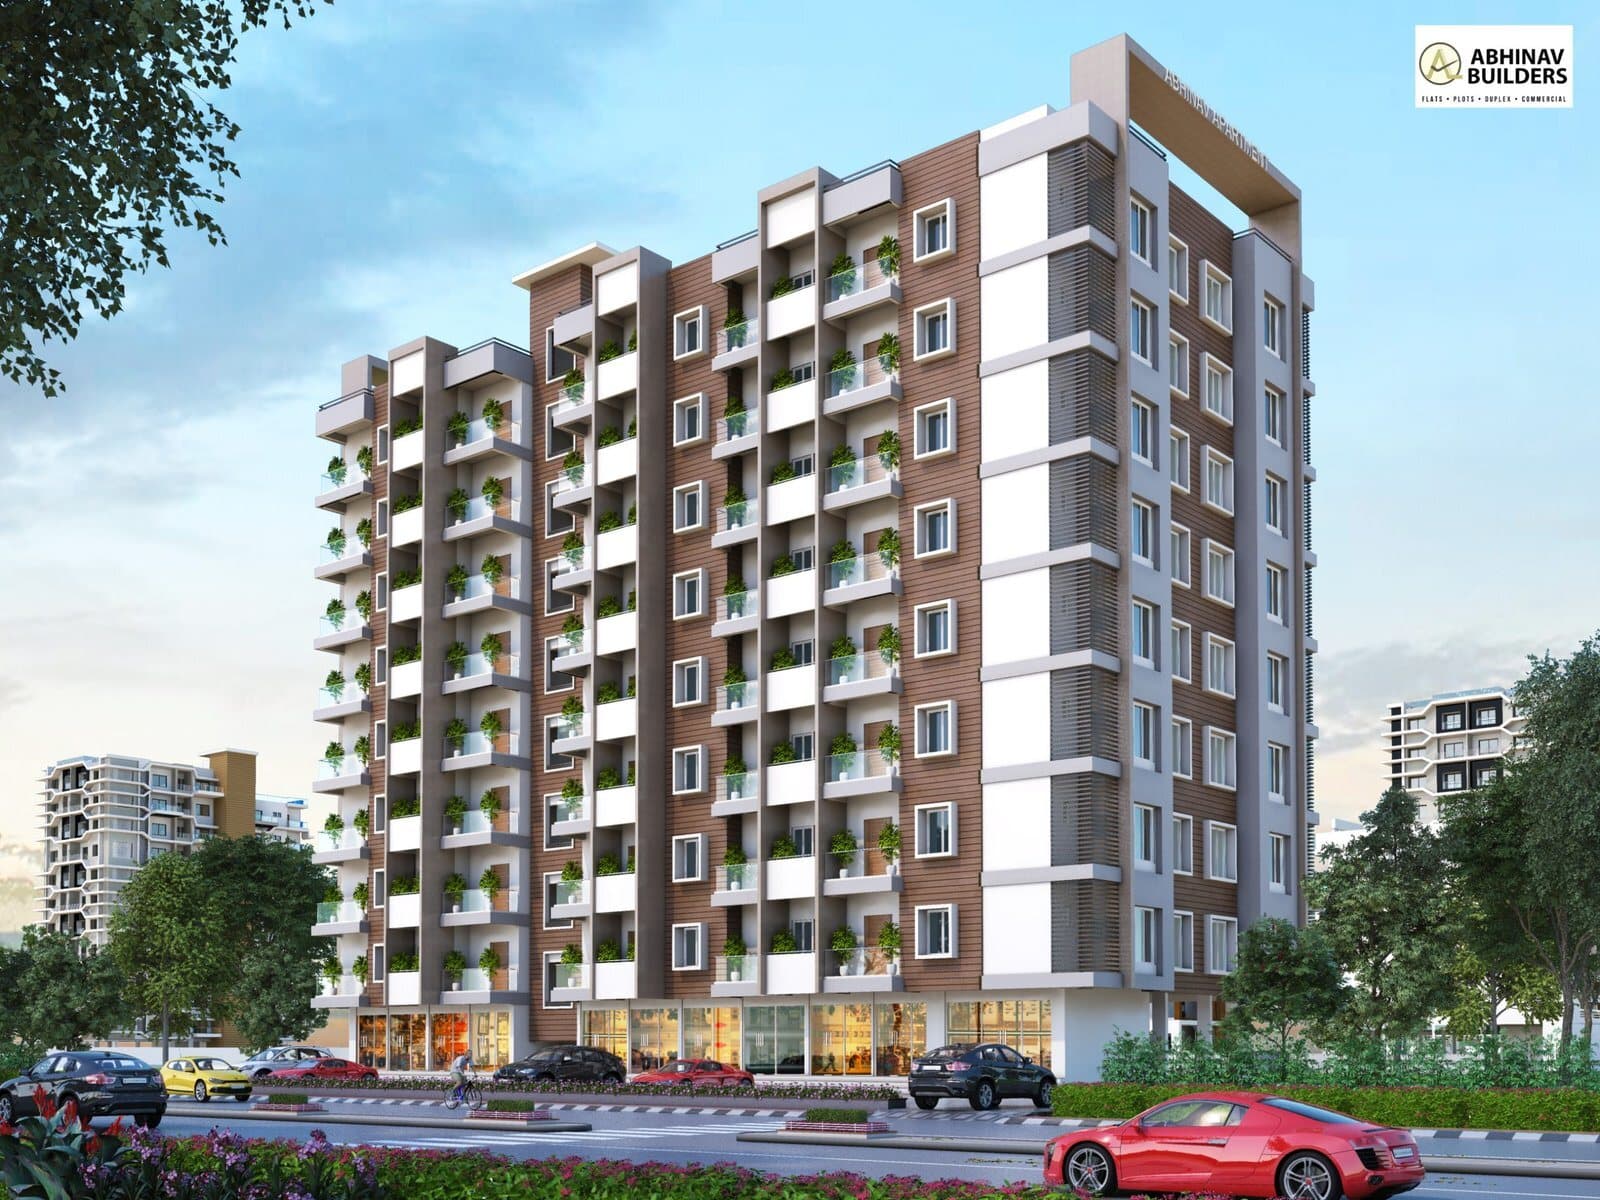 Ready to Move
Daldal Seoni, Mowa, Raipur
2 and 3 BHK apartments within the Abhinav City township, with shops at street level and The City Club inside campus. Wing C is ready for possession.
CG RERA: PCGRERA070522001416
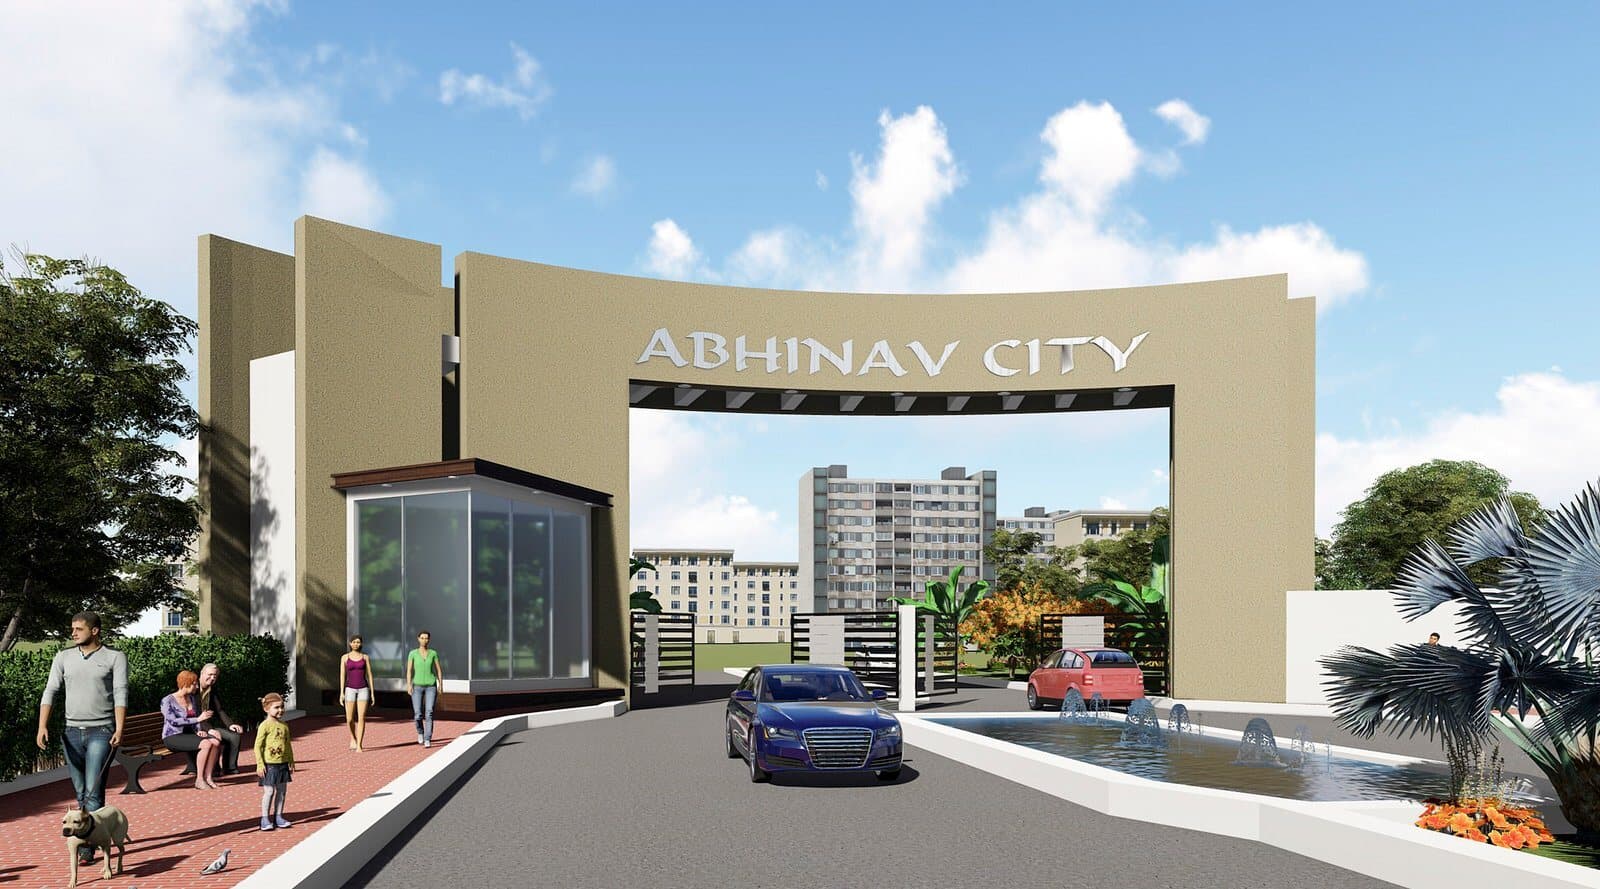 Ready to Move
Daldal Seoni, Mowa, Raipur
Fully developed residential plots in a secure, club-centred township at Daldal Seoni, Mowa — next to Indira Smriti Van.
CG RERA: PCGRERA270818000714
Interested?
Tell us when suits you. Our team will call to confirm and walk you through the project.